
MENU
SRISHTI
.png)
Summary
Srishti is a design-driven residential concept from Beyond Earth. We believe a home should breathe — open, inviting, and structurally strong for generations. Every Srishti residence blends engineering precision, strict quality control, and refined aesthetics: intelligent space planning, considered material selection, and meticulous execution at every stage, all in service of everyday living.
Location
Thrissur
.png)
Design Philosophy — The Five Elements (Panchabhuta)
Every Srishti home is shaped around the five elements of life:
-
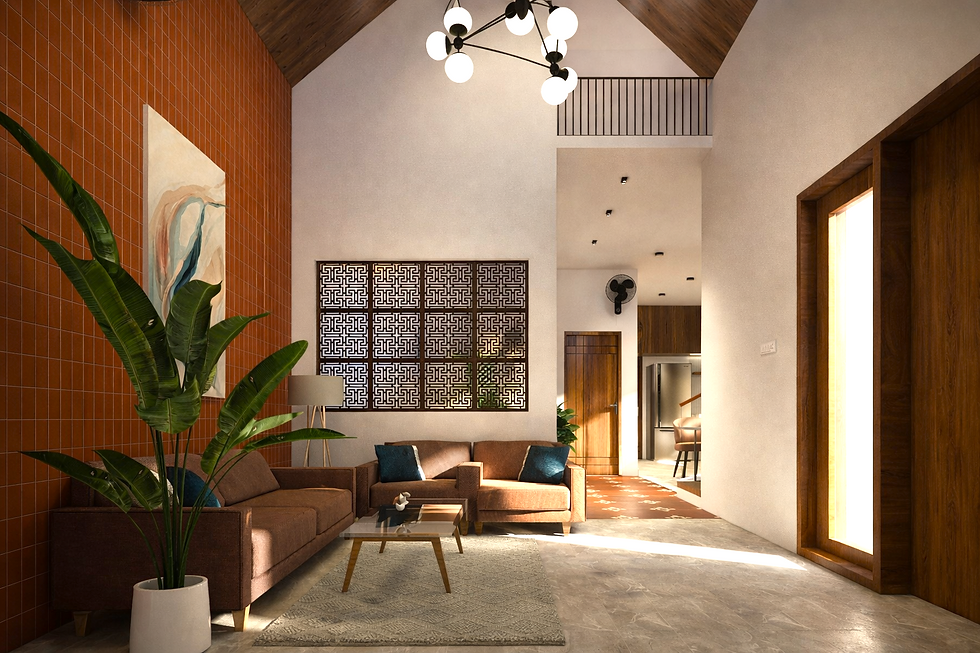
Aakasha (Space) - Open layouts, higher ceilings, and uncluttered planning for a sense of freedom and flow.
-
Jala (Water) - Thoughtful water planning and drainage for sustainability and balance.
-
Agni (Fire) - Abundant natural light and warm interior planning that energizes everyday living.
-
Vayu (Air) - Cross ventilation and breathable layouts for comfort and health.
-
Prithvi (Earth) - Strong foundations and natural textures that ground the home.
.png)
Interior Highlights
-
Living Hall — Improves natural light penetration, enhances cross ventilation, and gives the home a spacious, luxurious feel.
-
Nadumuttam (Courtyard) — Brings nature inside the home, improves natural air circulation, and doubles as a safe play area for kids.
-
Open Kitchen with Dining Integration — A connected, spacious layout that keeps family interaction easy while cooking — a modern, lifestyle-oriented approach to the kitchen.
-
Cross Ventilation Design — Windows placed strategically on opposite walls keep the home naturally fresh and healthy.
-
Bedrooms — Zero-distraction design with minimal visual clutter and clean wall finishes for genuine rest.
.png)

Type 1 - 3 BHK | 1,640 sq ft
Floor
Area
Ground Floor
980 sq ft
First Floor
660 sq ft

Type 2 - 4 BHK | 1,810 sq ft
Floor
Area
Ground Floor
1,100 sq ft
First Floor
710 sq ft
.png)